Bathrooms
Boca Raton Master Bath Remodel: A Practical Planning Guide
MetroStyle Services 5 min read
Plan a Boca Raton master bath remodel around everyday comfort, with thoughtful choices for layout, shower access, waterproofing, storage and coastal-inspired finishes.
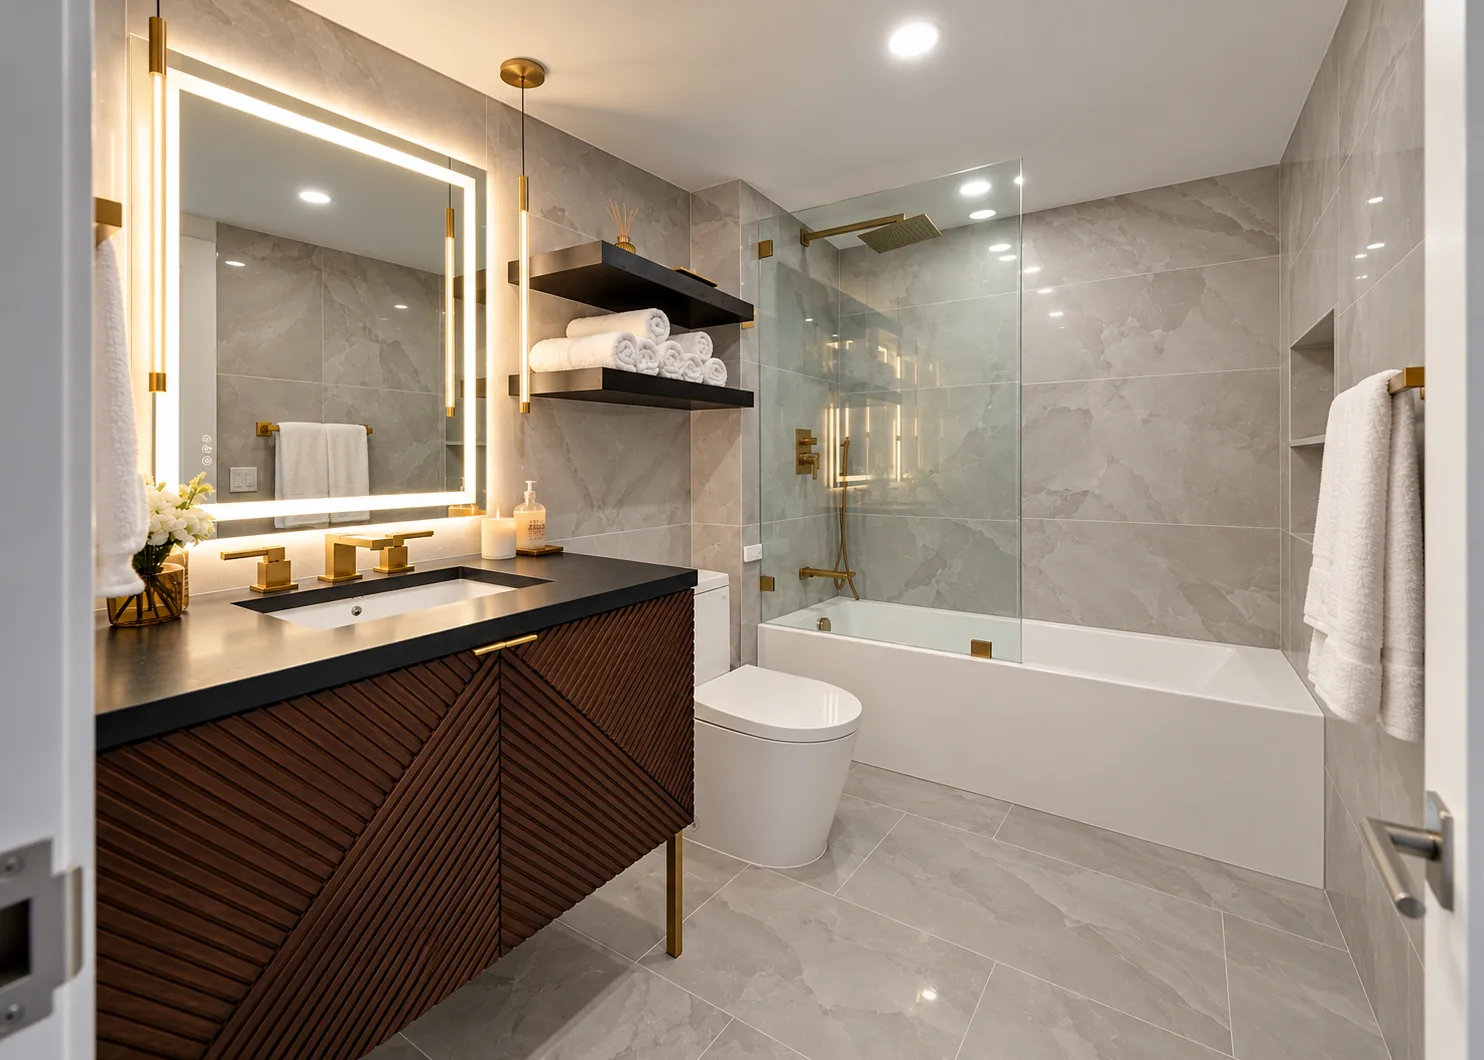
Planning a Boca Raton Master Bath Remodel
A master bathroom should reflect how you use the space, not just how you want it to look. Before choosing tile or fixtures, consider what feels inconvenient today: limited storage, an awkward shower entrance, a tub you rarely use or a vanity that feels crowded.
For a Boca Raton master bath remodel, start with those everyday concerns and build the design around them. A coastal-inspired palette can guide the appearance, while layout, shower planning and material selection deserve equally careful attention.
MetroStyle Services provides design and remodeling services in South Florida. Explore our bathroom remodeling services and Boca Raton service area as you begin planning.
Start With Priorities and Layout
Separate your wish list into essential changes and optional upgrades. Perhaps replacing the tub is the main goal, while a double vanity would be welcome only if the room can accommodate it comfortably. Making that distinction gives the design conversation a clear starting point.
Review how you move through the bathroom, both alone and when sharing it. Consider the entrance, vanity, shower and toilet area together rather than treating each as a separate purchase.
Questions to Discuss Before Selecting Fixtures
- Where do doors, drawers and cabinet fronts open?
- Does the route to the shower feel comfortable?
- What needs to be stored near each activity?
- Which existing features would you prefer to keep?
- Are you planning for different access needs over time?
Ask for proposed fixture locations and dimensions to be reviewed before committing to products. A layout drawing is also an opportunity to discuss what a larger shower or vanity would require elsewhere in the room.
Consider a Tub-to-Shower Conversion
If the current tub is seldom used, a tub-to-shower conversion may be worth exploring. Start with your bathing preferences rather than assuming that removing the tub is automatically the right choice.
Think about who uses the bathroom and whether soaking remains important to anyone in the household. If you prefer a shower, identify the features you would actually use: a handheld fixture, a place for toiletries, a seat or a particular enclosure style.
Discuss the proposed shower footprint, entry, drainage and fixture locations as one plan. Ask what can be retained and what would need to change. Avoid selecting an enclosure or shower base before the proposed layout and installation approach have been reviewed.
Explore Curbless Showers With Care
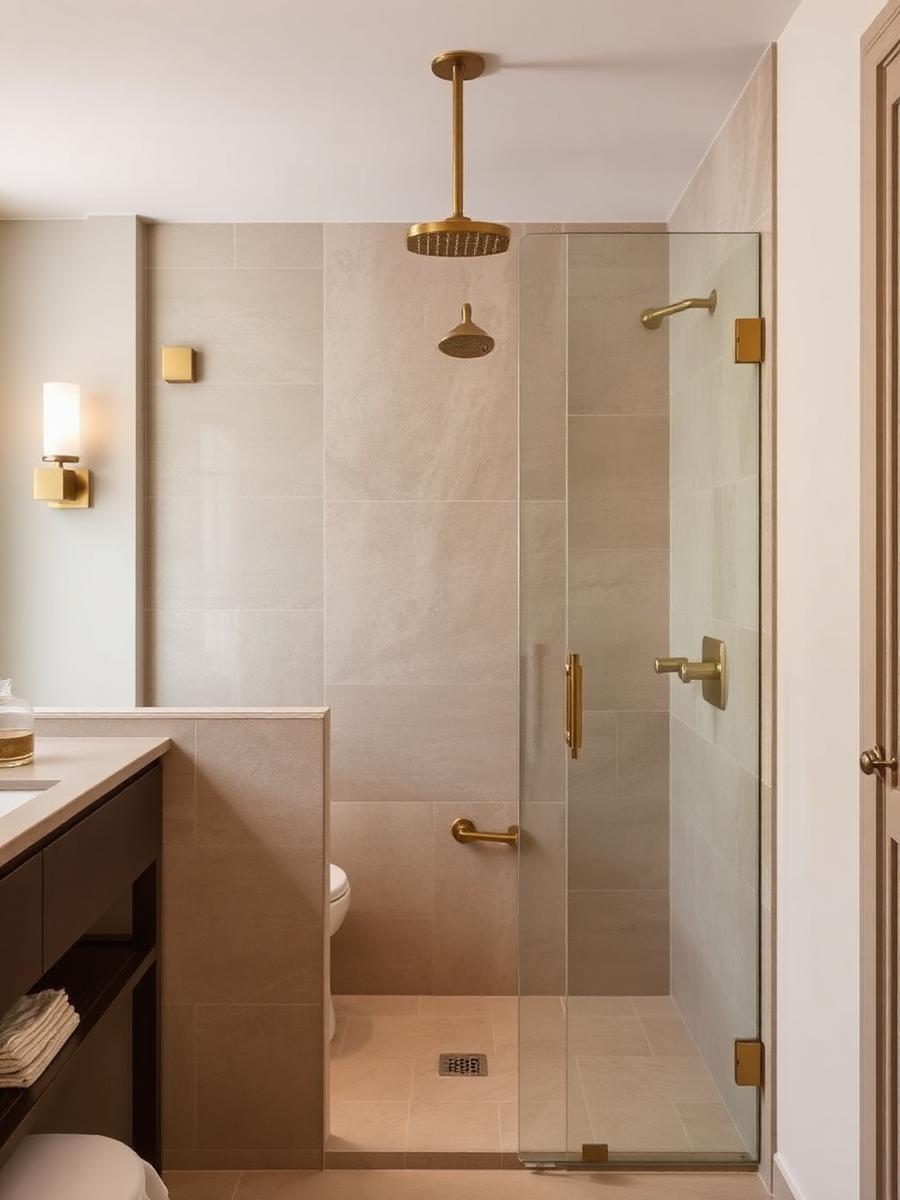
A curbless shower may belong on your wish list if you prefer an entrance without a raised curb. Treat it as a design and construction question, not simply a finish selection.
Ask the remodeling professional to review the existing floor conditions and explain how the proposed shower would address entry, drainage, slope and water containment. The discussion should also include the transition between the shower and the rest of the bathroom.
Look Beyond the Shower Entrance
Consider how you want to enter, turn and reach the controls. Discuss seating, handheld fixtures and any support features you would like evaluated. Review the placement of glass and the direction of the shower spray as part of the same conversation.
Whether a curbless design is appropriate for your bathroom should be assessed for the specific space. Keep alternative entry designs open until that review is complete.
Make Waterproofing Part of the Planning Conversation
Give the waterproofing approach its own place in the project discussion. Ask what is proposed behind and beneath the selected finishes, rather than focusing only on the visible tile and grout.
Request a clear explanation of how the planned assembly addresses the shower floor, walls, corners, niches, bench and plumbing penetrations, where applicable. Also ask how the drain and entry transition fit into that approach.
Before approving decorative details, discuss whether they change the installation scope. A recessed niche or built-in seat should be considered alongside the waterproofing plan, not added solely because it looks appealing in a reference photo.
Ask for the agreed scope and product information in writing so you have a reference when reviewing selections and project documents.
Decide Whether a Double Vanity Fits Your Routine
A double vanity is worth considering when two people regularly share the bathroom. Still, two sinks should not be the only measure of a useful vanity design.
Compare the proposed sink arrangement with the counter space and storage you want. Would you prefer two washing areas, or would a single sink with a different drawer arrangement better suit your routine?
List the items you use daily, including grooming tools, toiletries and towels. Then review where each would go. Discuss drawer access, mirror placement, lighting and outlet locations together. Before choosing cabinetry, confirm that the proposed doors and drawers can be used comfortably within the overall layout.
Choose Coastal-Inspired Materials Thoughtfully
For a coastal-friendly direction, consider a restrained palette of soft neutrals, gentle color and understated texture. Use those preferences as a visual starting point, then review each material for its intended bathroom location.
Rather than relying on a product’s appearance or marketing label, ask to review its manufacturer guidance. Discuss suitability, care requirements and installation requirements before making a final selection.
Build a Coordinated Selection List
Review samples and product information for:
- Shower wall and floor finishes
- Flooring outside the shower
- Vanity cabinetry and countertop
- Plumbing fixtures and cabinet hardware
- Glass, mirrors and lighting
Ask specifically about flooring intended for wet areas and the available slip-resistance information. For cabinetry, counters and hardware, review the recommended cleaning and care instructions. Choose a maintenance routine you are comfortable following rather than assuming every finish requires the same care.
Review Scope, Experience and Warranty
Bring your priorities, reference images and questions to a design consultation. Request a written scope that distinguishes the planned work from optional additions, and discuss how selection changes or conditions discovered during remodeling would be addressed.
MetroStyle Services was founded in 2021, and the team brings more than 30 years of combined remodeling experience. The company is licensed and insured and serves Miami-Dade, Broward and Palm Beach counties. Complimentary design consultations are available.
For bathroom remodeling, the approved warranty is:
Limited workmanship warranty: five years on bathroom wet spaces and one year on the remainder of a full bathroom remodel, subject to written terms, exclusions and manufacturer warranties.
Review the written warranty terms alongside the proposed scope and product information so you can raise questions before proceeding.
Ready to discuss your Boca Raton master bath remodel? Schedule a consultation with MetroStyle Services.
Ready to take the next step? Explore Bathroom remodeling, browse our projects, or request a consultation. We serve Broward, Palm Beach, and Miami-Dade counties.
Questions