Kitchens
Fort Lauderdale Kitchen Remodel Permits: A Practical Planning Guide
MetroStyle Services 5 min read
Planning a kitchen remodel in Fort Lauderdale? Learn which changes to discuss with building officials, what to ask your condo association or HOA, and how to organize approval questions before work begins.
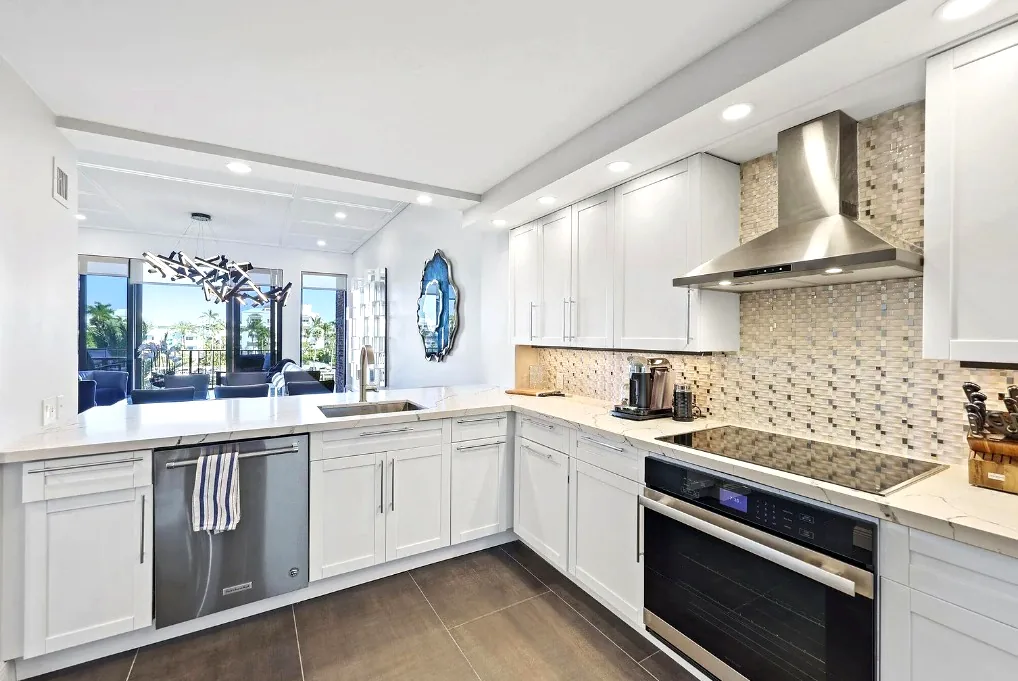
Planning a Kitchen Remodel in Fort Lauderdale
A kitchen remodel involves more than choosing cabinets, countertops and finishes. Before making decisions about the layout, it helps to understand which parts of the proposed work need review and who should answer your approval questions.
If you are researching Fort Lauderdale kitchen remodel permits, start with the scope of your project rather than a general answer about kitchen renovations. Replacing finishes raises different questions from moving a sink, changing electrical connections or opening a wall.
This guide provides a planning framework, not a determination of local requirements. Confirm permit requirements with the City of Fort Lauderdale building department. If you are unsure which authority handles your address or question, ask the City or the appropriate Broward County building department to clarify jurisdiction.
Start With a Clear Description of the Work
A useful permit conversation begins with a written description of what you want to change. “Update the kitchen” leaves too much open to interpretation.
Break your proposed remodel into categories:
- Cabinets, countertops and other finishes
- Sink, dishwasher and plumbing connections
- Lighting, outlets and appliance electrical connections
- Walls, openings and layout changes
- Flooring and painting
Identify what will stay in place and what might move. If you have not decided whether to relocate an appliance or remove a wall, mark that item as unresolved rather than presenting it as a cosmetic update.
MetroStyle Services offers kitchen remodeling services in South Florida. A design conversation can help frame the proposed work before you seek project-specific guidance from the appropriate authorities.
Which Kitchen Changes Should Prompt Permit Questions?
Plumbing, electrical and structural changes deserve specific attention when discussing permits. Do not assume that a small-looking change has the same requirements as replacing a finish.
The questions below can help you describe the work accurately. They are not a statement of Fort Lauderdale’s current permitting rules.
Plumbing Changes
If your plans involve moving a sink, changing water or drain connections, or relocating a dishwasher, ask the building department whether the proposed work requires a permit and what information it needs to review the scope.
Even when a fixture stays in the same location, describe the actual connection work. Avoid relying on “replacement only” as a complete explanation if the project includes other plumbing changes.
Electrical Changes
Flag proposed changes to outlets, lighting, appliance connections or electrical circuits. Ask which elements require review and whether the planned appliance arrangement affects the information you need to submit.
Choosing appliances and determining their locations are useful design decisions, but neither establishes whether the related electrical work is permit-exempt. That determination should come from the relevant building authority.
Structural and Wall Changes
If you want to remove a wall, widen an opening or otherwise change the kitchen’s boundaries, raise that question before treating the layout as final.
Ask what documentation or professional review, if any, is needed to evaluate the proposal. Do not assume a wall can be altered simply because its removal would improve the kitchen’s flow.
Cosmetic Updates
Painting, finish selections and cabinet or countertop replacement belong in a separate scope category from changes to building systems or walls.
However, “cosmetic” should not become a blanket label for the entire remodel. A finish-focused project might also involve disconnecting fixtures, changing outlets or modifying the layout. Ask the building department to confirm the requirements for the complete scope rather than assuming every component is exempt.
Condo and HOA Approvals: Ask Separately
For a condominium or a home governed by an association, contact management early to find out whether your proposed kitchen remodel needs a separate application or approval.
Keep the association conversation distinct from the municipal permit conversation. Ask each party what it requires; do not use an answer from one as a substitute for confirmation from the other.
Questions for your condo association or HOA may include:
- Is a renovation application required for this scope?
- What drawings, material information or contractor documents should be provided?
- Are there restrictions affecting plumbing locations, flooring or wall changes?
- Who can provide written clarification if the renovation rules are unclear?
Request the current requirements directly from management rather than relying on another resident’s renovation experience.
Insurance Certificates and Building Access
Ask your association or building manager whether it requires a certificate of insurance and, if so, request its written instructions. Those instructions should be shared with the remodeling company so the documentation request can be reviewed accurately.
Useful questions include whose name must appear on the certificate, where it should be sent and whether management requests any additional insurance documentation. Avoid assuming that a general statement of insurance satisfies a building’s document requirements.
MetroStyle Services is licensed and insured. Any building-specific documentation request should still be discussed individually rather than treated as automatically satisfied.
Also ask about delivery access, elevator arrangements, material storage and debris removal. These are practical coordination questions, separate from deciding which finishes belong in your kitchen.
Confirm Work-Hour Rules Before Making Arrangements
Ask building management whether there are permitted work hours, restrictions on noisy activities or special conditions for deliveries and contractor access.
Where applicable, confirm with the City whether municipal restrictions also affect the proposed work. Do not assume association rules are the only rules to consider.
Keep written answers with your project information. If different instructions appear to conflict, request clarification before making arrangements based on either version. The purpose is to understand the constraints, not to set a particular construction schedule.
Bring the Questions Together Before Moving Forward
Before settling on a remodeling approach, organize three items: the proposed scope, the building department’s guidance and any association requirements.
A practical review should identify:
- Which design decisions remain open
- Which permit questions need an official answer
- Which association documents have been requested
- Which access and work-hour conditions need clarification
- Who will handle each application or documentation task
If the scope changes, ask whether the earlier guidance still applies. Adding a sink relocation or wall change is a reason to revisit the questions rather than rely on an answer about a simpler project.
MetroStyle Services provides kitchen remodeling and design consultations in Miami-Dade, Broward and Palm Beach counties. Explore our Fort Lauderdale service area for local service information.
To discuss your kitchen and the questions to address before remodeling, schedule a consultation.
Ready to take the next step? Explore Kitchen remodeling, browse our projects, or request a consultation. We serve Broward, Palm Beach, and Miami-Dade counties.
Questions