Bathrooms
Hollywood FL Condo Bathroom Remodel: Planning Around Building Rules
MetroStyle Services 5 min read
Planning a condo bathroom remodel in Hollywood starts with more than finishes. Learn what to confirm about association approvals, building access, sound underlayment and plumbing before defining your project.
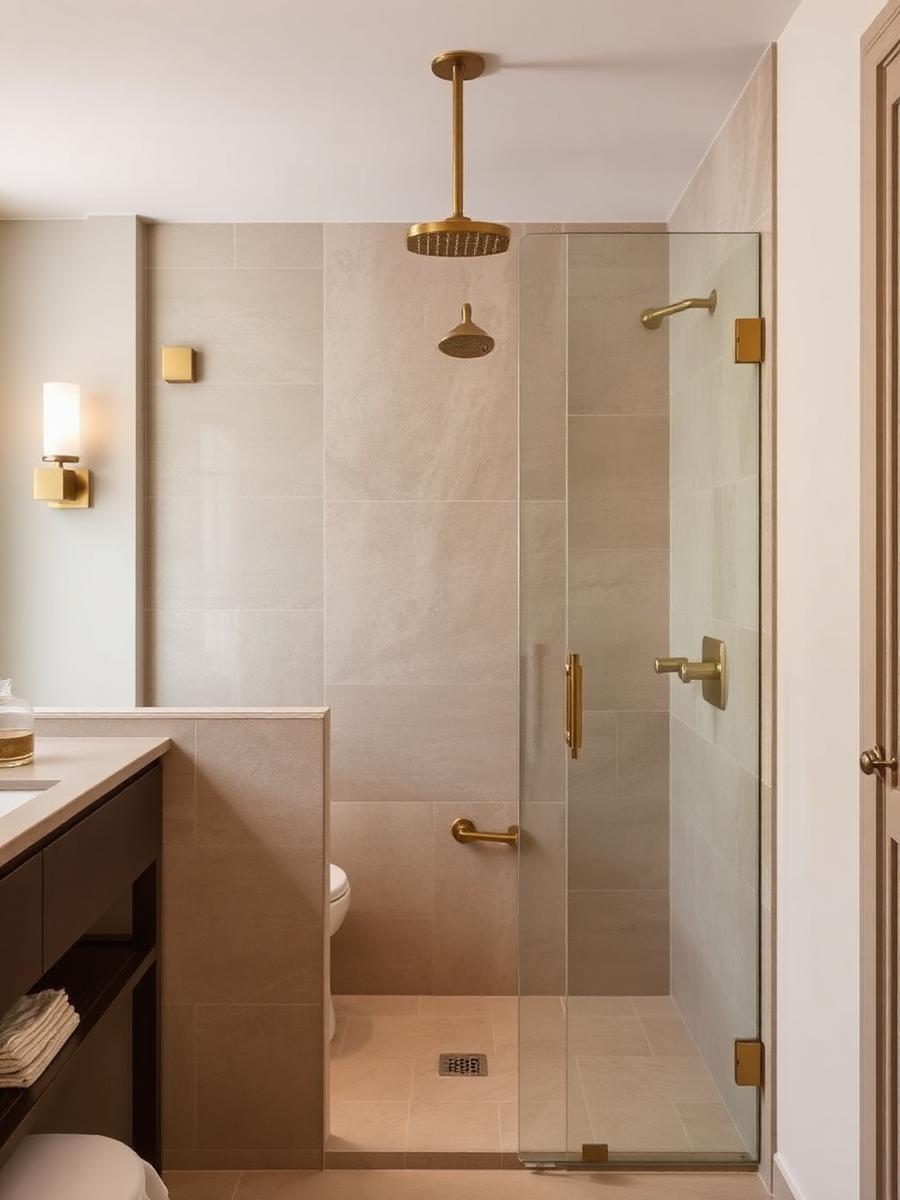
Planning a Condo Bathroom Remodel in Hollywood
A Hollywood FL condo bathroom remodel calls for attention to both the bathroom and the building around it. Your preferences matter, but association requirements, shared access and plumbing questions also belong in the planning conversation.
Before settling on a layout or selecting materials, ask your association for its current renovation requirements. Use that information to shape the proposed scope rather than assuming another owner’s renovation provides a reliable guide.
MetroStyle Services offers bathroom remodeling and design consultations in South Florida, including Hollywood. For condo owners, a useful starting point is a clear description of the desired changes alongside the building’s written rules.
Start With the Association’s Renovation Requirements
Ask the association or property manager who handles renovation requests and what must be submitted for review. Confirm whether the building has a standard application, a contractor information checklist or separate requirements for bathroom work.
Keep the conversation specific to your project. Replacing finishes, changing a shower configuration and proposing plumbing changes should each be described clearly enough for the association to explain what it expects.
Questions to ask before developing the scope
- Which documents belong in the approval package?
- Who reviews the submission, and how are questions handled?
- Are there restrictions on layout changes or plumbing work?
- What construction hours and access rules apply?
- How should revisions to an approved proposal be submitted?
Ask for written requirements and keep any responses with your project documents. If an instruction is unclear, seek clarification rather than treating silence as approval.
Build an Approval Package Around a Clear Scope
An association approval package should respond to the building’s actual checklist. Avoid assuming every Hollywood condo requests the same information or accepts the same format.
Ask whether the submission should include a written scope, layout information, proposed materials, sound-control documentation or contractor insurance information. Confirm any questions about permits separately; do not assume an association’s approval answers them.
Describe what is intended to remain and what is proposed to change. For example, distinguish a finish update from a proposal that moves fixtures. Clear descriptions give the association something specific to review and help identify unanswered questions before selections become commitments.
If the design changes during planning, ask whether the package needs to be updated. Keep the scope used for project discussions consistent with the version submitted for review.
Review Building Rules Before Discussing Scheduling
Ask for the building’s permitted work hours, restrictions on noisy activities and any dates when renovation work is not allowed. Treat those rules as planning inputs, not details to resolve after discussing a preferred start date.
Also confirm how workers enter the property, whether daily check-in is required and who should receive notices about planned activity. Ask how the association wants questions or concerns communicated during the remodel.
A practical project file can hold:
- Current renovation rules and association correspondence
- Submitted scope documents and written responses
- Building access instructions
- Elevator and parking information
- Contact details for the appropriate building representative
Having this information together supports more informed coordination, without guaranteeing a particular schedule.
Plan Elevator, Parking and Material Movement
Discuss the route between the delivery area and your bathroom. Ask which entrance workers and deliveries may use, whether an elevator reservation is needed and what protection the building requires in shared areas.
Parking deserves its own conversation. Confirm where contractors may park, where unloading is permitted and whether delivery vehicles need advance authorization. Do not assume visitor parking is available for construction activity.
Confirm handling and removal arrangements
Ask where materials may be placed, whether anything may remain in common areas and how demolition debris must leave the property. Confirm any restrictions on using building disposal facilities.
Share these requirements when discussing the project scope. Material selections and delivery arrangements should be considered alongside the building’s access rules rather than in isolation.
Confirm Sound Underlayment Requirements Before Choosing Flooring
For bathroom flooring, ask the association whether sound underlayment is required and what documentation it expects. Do not assume a product is acceptable simply because it is described as suitable for condos.
Request the building’s written criteria and ask who reviews the proposed flooring assembly. If the association specifies a test report, product document or installation detail, identify that requirement before committing to the selection.
Discuss the proposed floor finish, underlayment and transition to adjoining spaces together. Ask how the flooring proposal relates to the bathroom’s wet-area details, rather than evaluating sound control as a separate purchase.
If a material substitution is proposed later, confirm whether it needs another review. Approval of one product should not be treated as approval of every alternative.
Clarify Plumbing Access and Responsibility
Before making fixture relocation central to the design, ask what plumbing changes the association allows and what access would be needed to evaluate the proposal.
Confirm how the building distinguishes owner-maintained plumbing from components under association responsibility. Ask who can authorize access to shared areas and whether any proposed work requires coordination with building management.
Questions worth raising include:
- Are there access panels that must remain accessible?
- What is the process for requesting a water shutoff?
- Who must be notified about work involving shared plumbing?
- Would the proposal require access outside the unit?
Avoid making assumptions about concealed conditions. Where information is incomplete, identify the open question and discuss what further review may be needed before treating the layout as settled.
Make Design Choices Within the Confirmed Scope
Once the building requirements are clearer, return to how you want the bathroom to function. Discuss storage, fixture placement, finish preferences and which existing features you would prefer to retain.
Separate essential changes from optional ideas. This gives the design conversation a practical structure if association feedback or access questions affect the proposal. Ask for explanations of alternatives rather than assuming a particular layout is feasible.
MetroStyle Services offers complimentary design consultations. Optional introductions to established interior designer firms are also available; those firms set their own fees and scope.
Discuss Your Hollywood Condo Bathroom Project
MetroStyle Services is licensed and insured and serves Miami-Dade, Broward and Palm Beach counties. The company was founded in 2021, and the team brings more than 30 years of combined remodeling experience.
For an initial discussion, bring your association’s renovation checklist, any available bathroom layout information and a short list of priorities. These provide a useful basis for discussing the proposed work and identifying questions that still need answers.
Schedule a consultation to discuss your Hollywood condo bathroom remodel.
Ready to take the next step? Explore Bathroom remodeling, browse our projects, or request a consultation. We serve Broward, Palm Beach, and Miami-Dade counties.
Questions